
PG Cuite with Views
PG Cuite with Views
PG Cuite with Views
PG Cuite with Views
PG Cuite with Views
PG Cuite with Views
PG Cuite with Views
PG Cuite with Views
PG Cuite with Views
PG Cuite with Views
PG Cuite with Views
PG Cuite with Views
PG Cuite with Views
PG Cuite with Views
PG Cuite with Views
PG Cuite with Views
PG Cuite with Views
PG Cuite with Views
PG Cuite with Views
PG Cuite with Views
PG Cuite with Views
SEE ALL PHOTOS
PG Cuite with Views
PG Cuite with Views
PG Cuite with Views
PG Cuite with Views
PG Cuite with Views
PG Cuite with Views
PG Cuite with Views
PG Cuite with Views
PG Cuite with Views
PG Cuite with Views
PG Cuite with Views
PG Cuite with Views
PG Cuite with Views
PG Cuite with Views
PG Cuite with Views
PG Cuite with Views
PG Cuite with Views
PG Cuite with Views
PG Cuite with Views
PG Cuite with Views
PG Cuite with Views
Listed by Sotheby's International Realty, Canning Properties, Listing Contact: 8319158989
Sold

PG Cuite with Views

329 Stuart AVE, Pacific Grove, CA 93950

$1,720,000
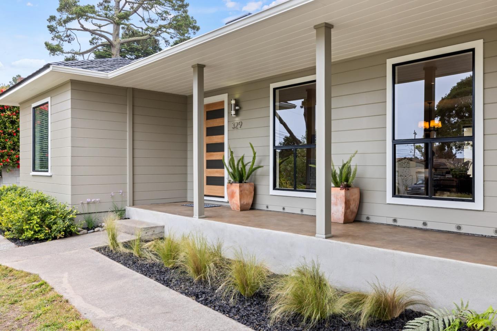
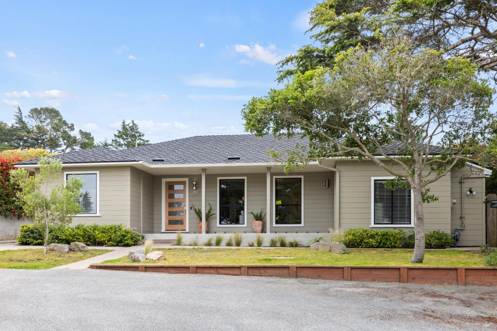
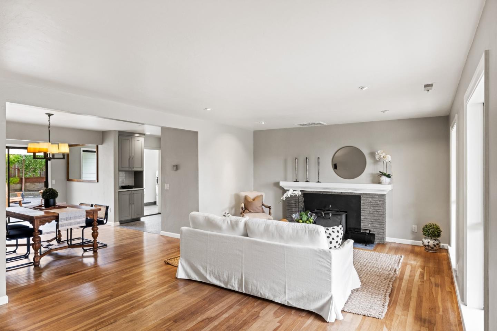
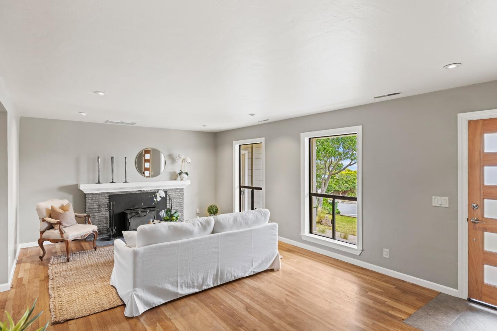
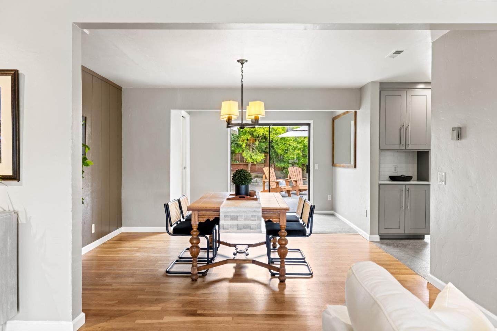
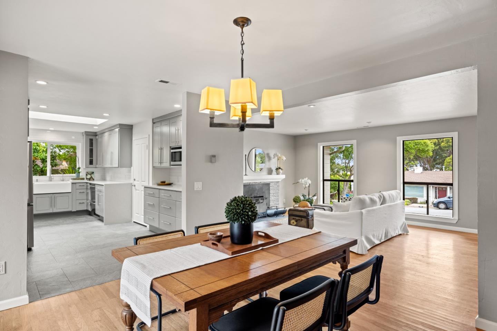
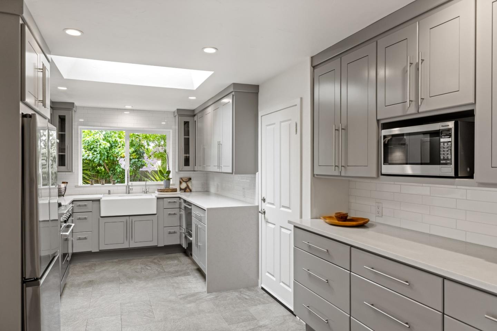
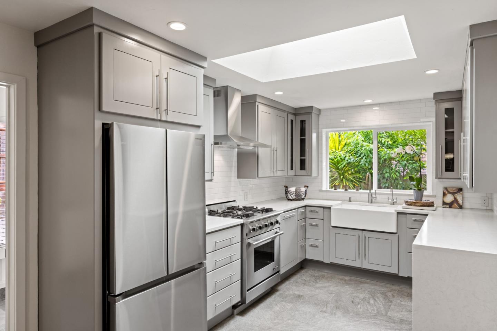
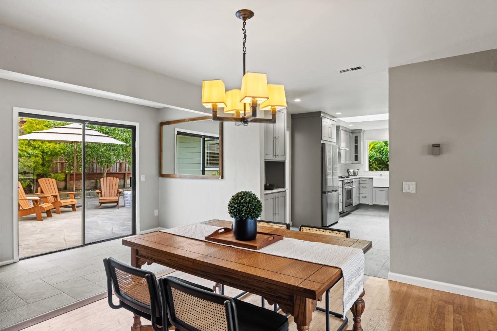
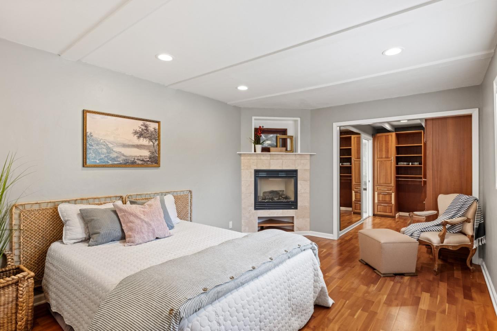
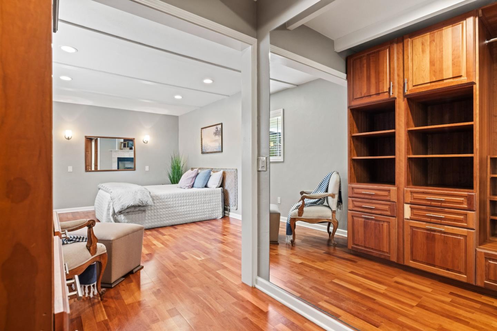
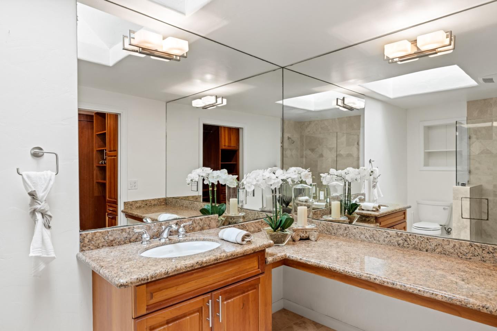
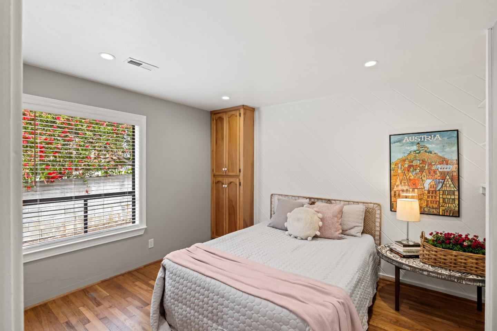
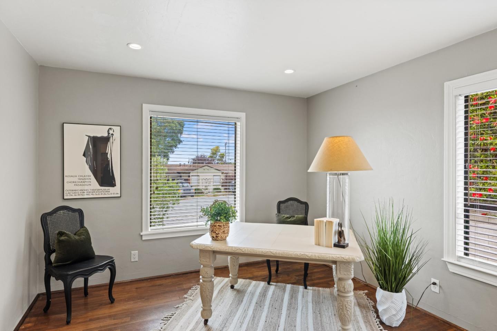
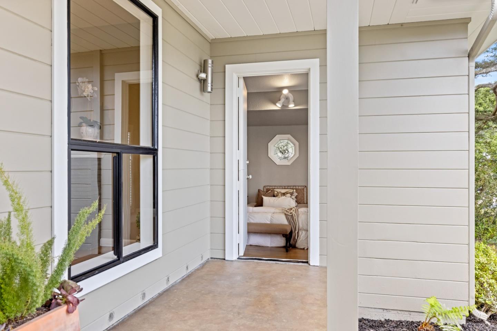
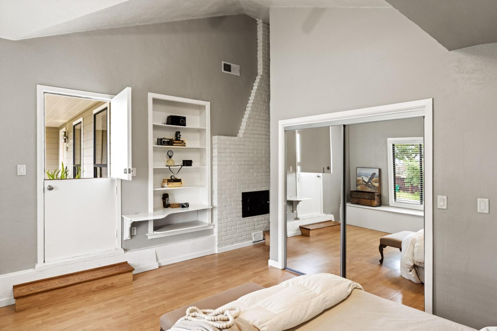
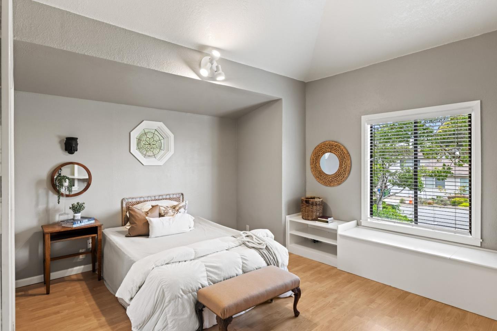
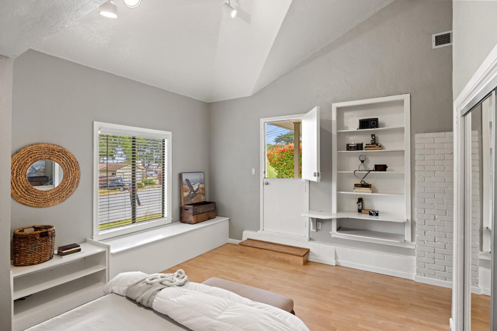
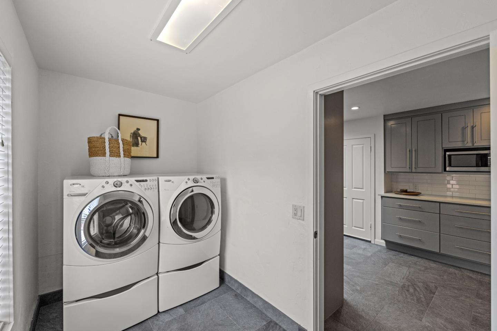
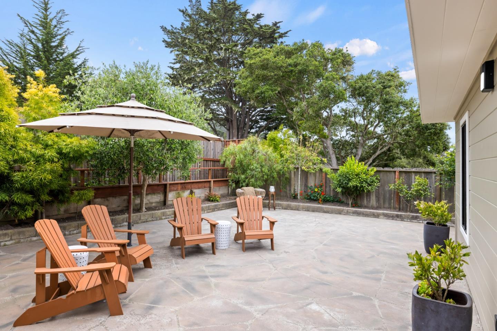
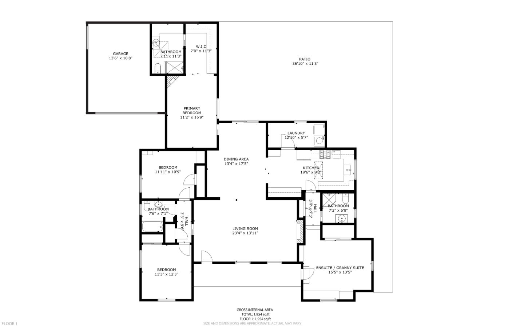
This comfortable single-story home in Pacific Grove offers a versatile layout with 4 bedrooms and 3 full bathrooms. Two of the bedrooms have ensuite bathrooms with one being a legal granny unit complete with separate entrance. The chef's kitchen boasts stainless steel appliances and ample storage. Enjoy spacious living areas, original hardwood flooring, and two cozy fireplaces for those cooler evenings. Located in a sunbelt, the private backyard provides a serene space for relaxing and entertaining. The large indoor laundry room adds practicality, while extra parking ensures ample space for guests. On clear days, enjoy glimpses of the Pacific Ocean. Located in an award-winning school district with close proximity to shopping, beaches and travel routes, this home combines convenience and charm. Don't miss the chance to make this coastal property your own!

4
beds

3
full baths

1,954 Sq.Ft. LIVING AREA

6,000 Sq.Ft. lot

Download Property Information

Features & Amenities

Interior

  • total bedrooms4
  • full bathrooms3
  • Laundry room Inside, In Utility Room
  • Flooring Hardwood, Laminate, Tile
  • Fireplace Gas Burning, Insert, Living Room, Primary Bedroom, Wood Burning
  • APPLIANCES Dishwasher, Exhaust Fan, Garbage Disposal, Hood Over Range, Ice Maker, Microwave, Other, Oven Gas, Refrigerator, Washer Dryer
  • other interior Features One Or More Skylights

Area & Lot

  • Status Sold
  • Living Area1,954 Sq.Ft.
  • Total Area1,954 Sq.Ft.
  • Lot Area6,000 Sq.Ft.
  • MLS® IDML81969664
  • TypeResidential
  • YEAR BUILT1950
  • Architecture StylesRanch, Traditional
  • View DescriptionForest Woods, Ocean, Water
  • School DistrictPacificGroveUnified

Exterior

  • STORIES1
  • Garage Space1.0
  • water SourcePublic
  • utilitiesPublic Utilities, Water Public
  • roofComposition
  • lot featuresGrade Mostly Level
  • parkingDetached, Off_Street Parking, Roomfor Oversized Vehicle
  • HEAT TYPECentral Forced Air_Gas, Fireplace, Stove_Wood
  • AIR CONDITIONINGNone
  • sewerPublic Sewer
  • SubstructureConcrete Perimeter, Pillar Post Pier, Concrete Perimeterand Slab

Financial

  • Sales Price$1,720,000
  • Zoning R-1

Features & Amenities

Interior

  • total bedrooms4
  • Total bathrooms3
  • full bathrooms3
  • Laundry room Inside, In Utility Room
  • Flooring Hardwood, Laminate, Tile
  • Fireplace Gas Burning, Insert, Living Room, Primary Bedroom, Wood Burning
  • APPLIANCES Dishwasher, Exhaust Fan, Garbage Disposal, Hood Over Range, Ice Maker, Microwave, Other, Oven Gas, Refrigerator, Washer Dryer
  • other interior Features One Or More Skylights

Area & Lot

  • Status Sold
  • Date Sold July 18, 2024
  • Living Area1,954 Sq.Ft.
  • Total Area1,954 Sq.Ft.
  • Lot Area6,000 Sq.Ft.
  • MLS® IDML81969664
  • TypeResidential
  • YEAR BUILT1950
  • Architecture StylesRanch, Traditional
  • View DescriptionForest Woods, Ocean, Water
  • School DistrictPacificGroveUnified

Exterior

  • STORIES1
  • Garage Space1.0
  • water SourcePublic
  • utilitiesPublic Utilities, Water Public
  • roofComposition
  • lot featuresGrade Mostly Level
  • parkingDetached, Off_Street Parking, Roomfor Oversized Vehicle
  • HEAT TYPECentral Forced Air_Gas, Fireplace, Stove_Wood
  • AIR CONDITIONINGNone
  • sewerPublic Sewer
  • SubstructureConcrete Perimeter, Pillar Post Pier, Concrete Perimeterand Slab

Financial

  • Sales Price$1,720,000
  • Zoning R-1

Work With A Team. Work With The Best.

With over 30 years of experience in the Pebble Beach and Carmel markets, they know the market – both the openly listed and discreetly available inventory. Together with their associates, they are uniquely qualified to offer the highest level of professionalism and service on the Monterey Peninsula.